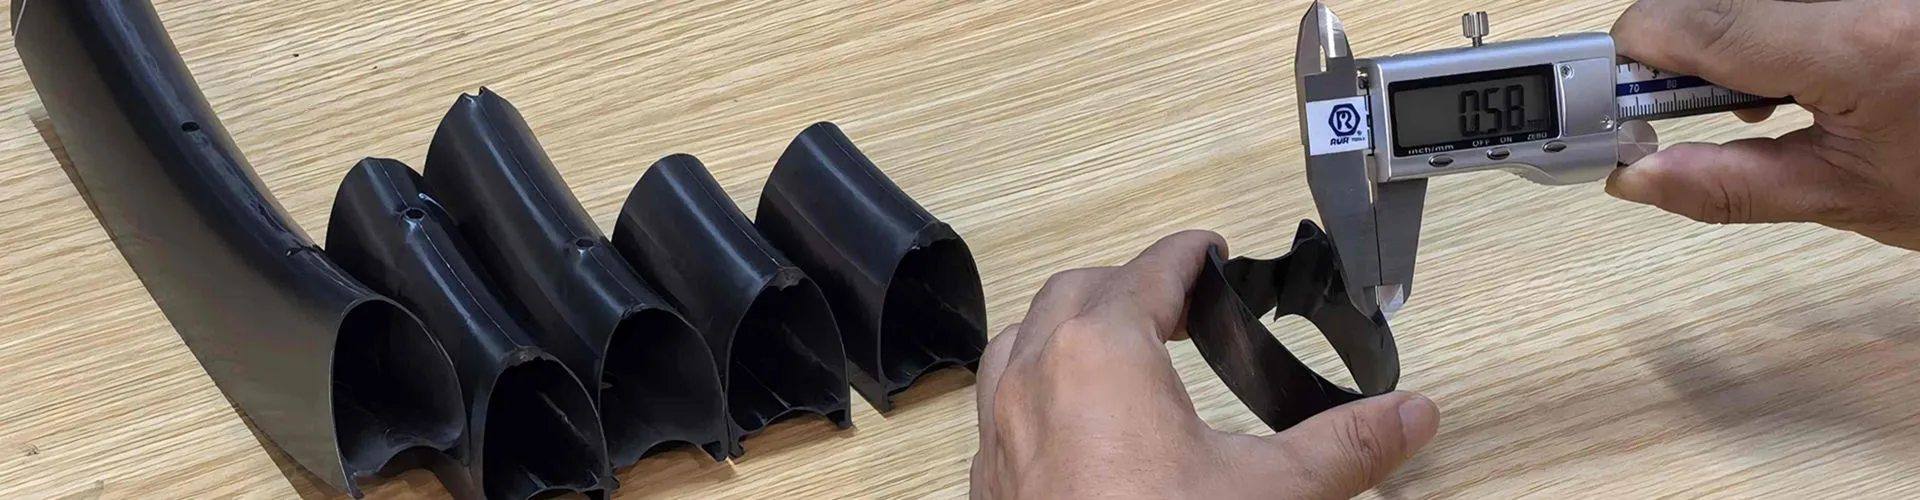
Cross-sectional inspection of cut pieces
Technical Description
The rim cutting test (sectional inspection of cut pieces) involves analyzing the cross-sections of the rim by cutting a portion to evaluate internal and external features. This inspection focuses on identifying any burrs, irregularities, or deviations in dimensional specifications to ensure the rim meets our stringent quality standards.
Testing Goal
The goal of this test is to detect and address any hidden defects or imperfections that might compromise the rim's structural integrity, durability, or performance. By scrutinizing the internal structure and dimensions, we aim to guarantee optimal reliability and longevity of the wheels.
Methodology
The rim cutting test is conducted by our experienced R&D personnel, performing a multi-dimensional inspection based on the cross-sections of the cut pieces. The specific steps are as follows:
Step 1: External surface and macroscopic dimensional inspection
Observe the fracture surface to confirm that it is smooth, meets design requirements, and shows no signs of deformation. Simultaneously, measure the thickness at the cross-section to verify it matches the design drawing, and check the radius (fillet radius) for correctness, ensuring the contour transition complies with design specifications.
Step 2: Detailed inspection of inner wall and internal structure
Examine the inner wall for smoothness without protrusions, with particular attention to the following areas:
Inner hole wrinkles: Confirm that there are no folds, creases, or other undesirable conditions in the inner hole area;
Spoke hole wall thickness: Measure the wall thickness around the spoke holes to ensure it is uniform and meets strength requirements;
Material position and deviation: Check whether the material flow in the cross-section has reached the designated positions and whether there is any offset or uneven distribution.
In addition, verify that the reinforcement patches in the spoke hole areas are correctly placed and that the connections between the groove base and the rim sidewalls are flawless.
Step 3: Auxiliary destructive inspection
For areas where direct observation is inconclusive, a foil heating method is used to burn and break specific sections for further detailed analysis of internal details.
Testing Results
The rim cutting test revealed no defects or imperfections in any of the analyzed cross-sections. The selected rim passed the test and fully met the quality requirements.